


Unit Information
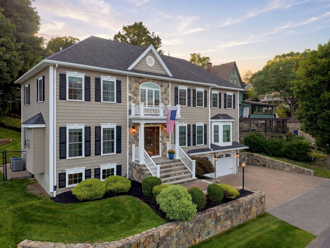
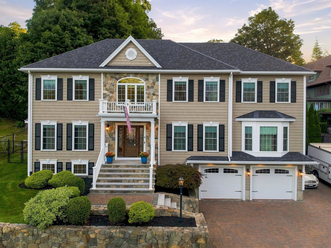
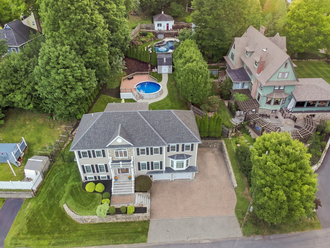
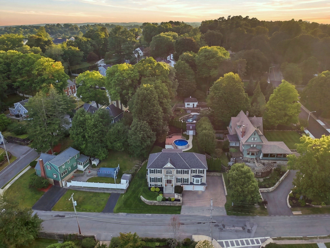
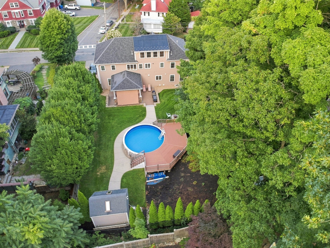
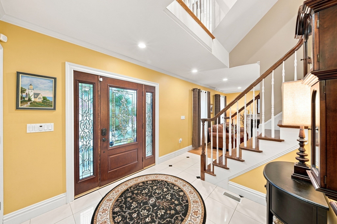
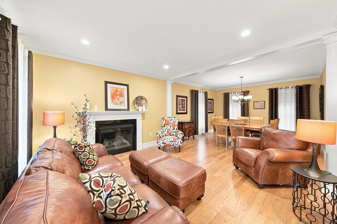
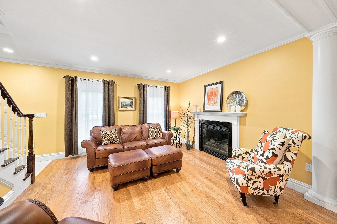
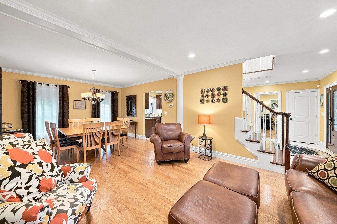
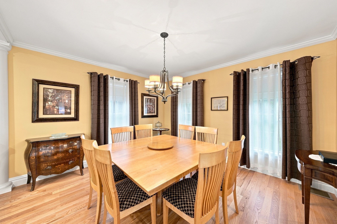
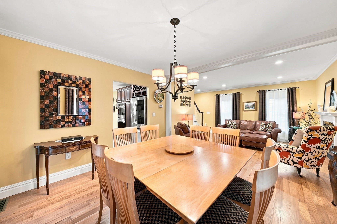
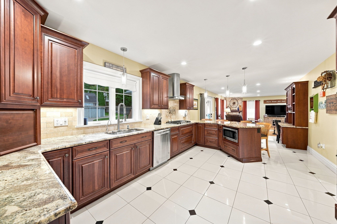
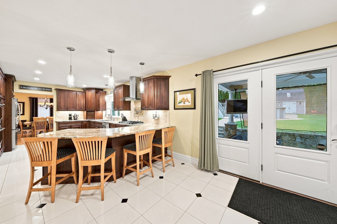
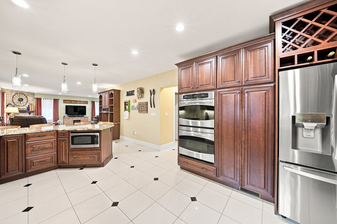
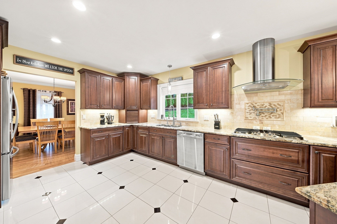
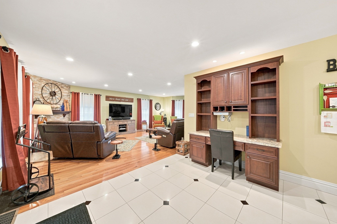
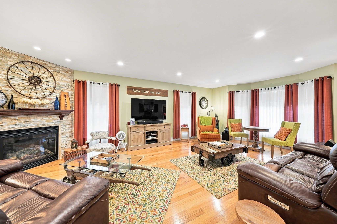
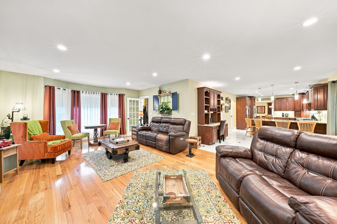
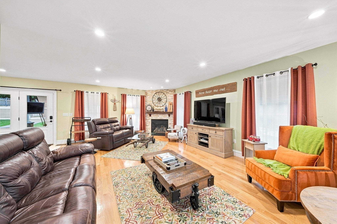
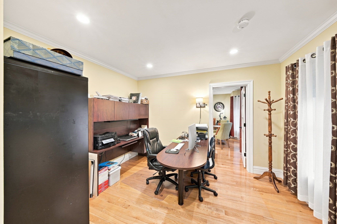
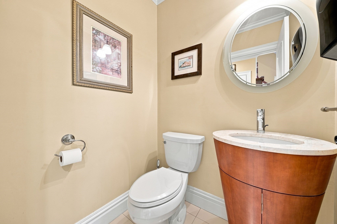
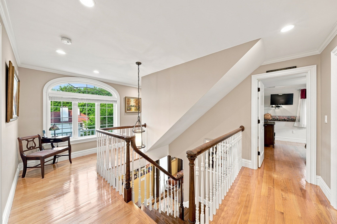
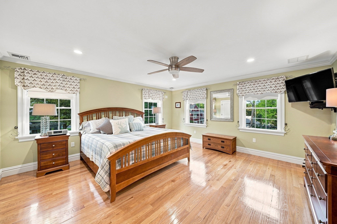
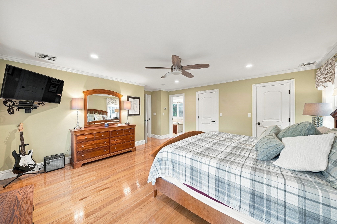
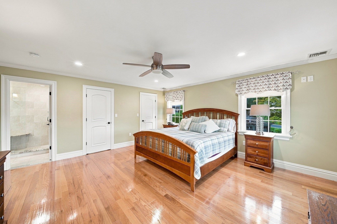
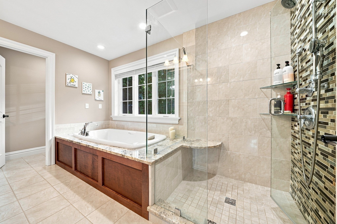
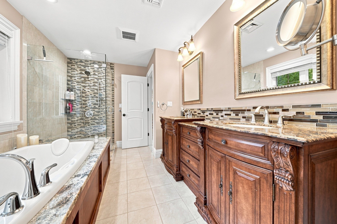
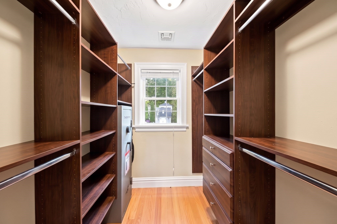
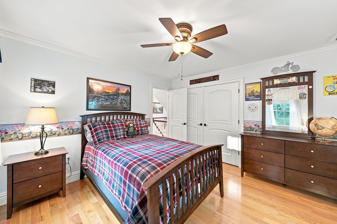
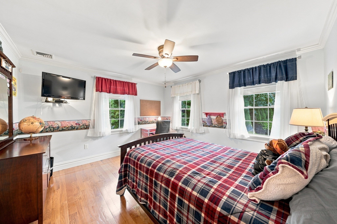
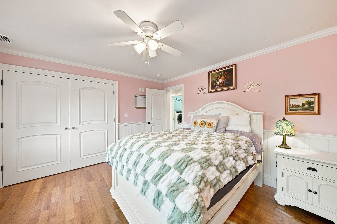
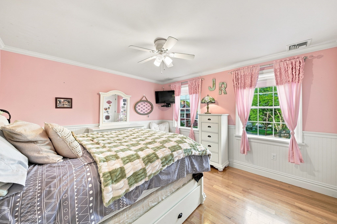
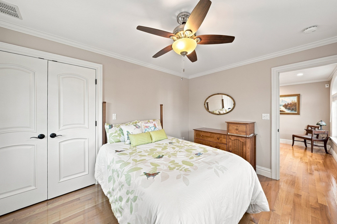
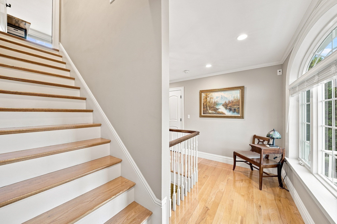
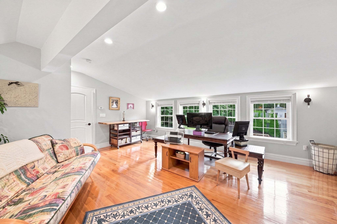
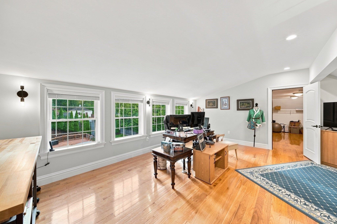
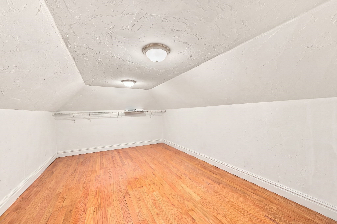
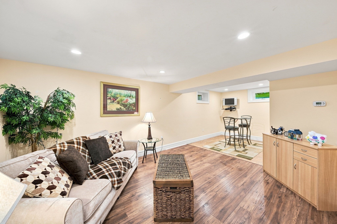
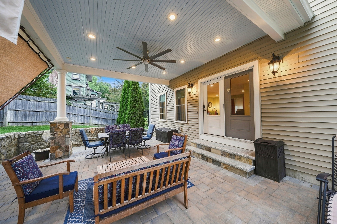
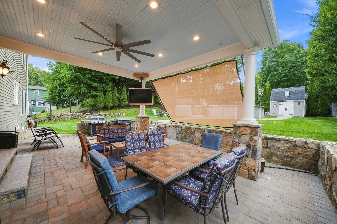
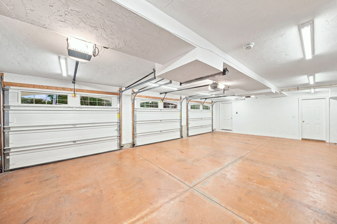
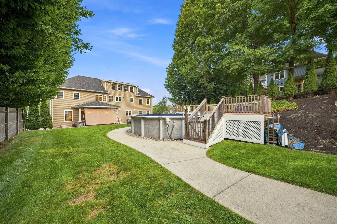
Masterfully crafted & designed with purpose, this exceptional custom home reflects an uncompromising vision & meticulous attention to detail throughout every level. Beautifully sited on an impressive 12K+ sq. ft. lot, enjoy a sense of privacy & tranquility while remaining remarkably close to major routes & the area's most sought-after amenities. Inside, an impressive foyer sets the tone as polished porcelain floors flow into the designer kitchen with custom cherry cabinetry, stainless steel appliances, granite counters & large breakfast bar. An extended area with built-in desk offers added space for larger gatherings, with patio access for easy al fresco dining & entertaining. The kitchen opens to family & dining rooms on either side. The family room is anchored by a striking fireplace, while the dining room opens to an inviting fireplaced living room. An office & half bath complete this level. Upstairs, the primary suite features dual walk-in closets with built-ins & a luxe bath with tiled shower, soaking tub & dual vanity. Three additional bedrooms, full bath with heated floor & well-equipped laundry room add function & convenience. An oversized 3rd-floor loft & bonus room offer terrific flexible space for work, play or guests. On the lower level, a generous bonus room, half bath & direct oversized-garage access add even more versatility. Outside, a serene backyard retreat awaits with a covered patio featuring a ceiling fan, recessed lighting & cooling screen, paver patio with gas grill hook-up, heated above-ground pool & powered shed. Stone walls, privacy trees & expansive lawn complete this impressive setting. Truly a remarkable home inside & out. (See Feature Sheet for details.)
- Additional Details
- Status: NEW
- Type: Single Family, Single Family Residence
- Zip Code: 01880
- Parking
- Garage: 2
- Garage Capacity: 2
- Parking: Paved,Attached,Garage Door Opener,Off Street,Garage
- Parking Spaces: 8
- Rooms and Dimensions
- Total Rooms: 10
- Has Basement: Yes
Loading...
$1,799,000
- Status: New
- Listing ID: 73574972
- Bedrooms: 4
- Full Baths: 2
- Half Baths: 2
- Living Area: 4,066 sqft Convert
- Lot Size: 12,192 sqft Convert
- Acres: 0.28
View description

Luxury Residential Group
(617) 233-5800
Receive more info or arrange a tour
When you are ready, please contact us and we will put our unrivaled knowledge of the Boston real estate market to work for you. Whether you are buying a luxury condo or renting a luxury apartment, we pledge to make your experience as stress free and enjoyable as possible.
Please call, email, or send us a message through the web form below. An LRG Real Estate agent will contact you promptly.

 LRG Luxury Residential Group | 355 Boylston St, Boston MA 02116 | (617) 233-5800 | |